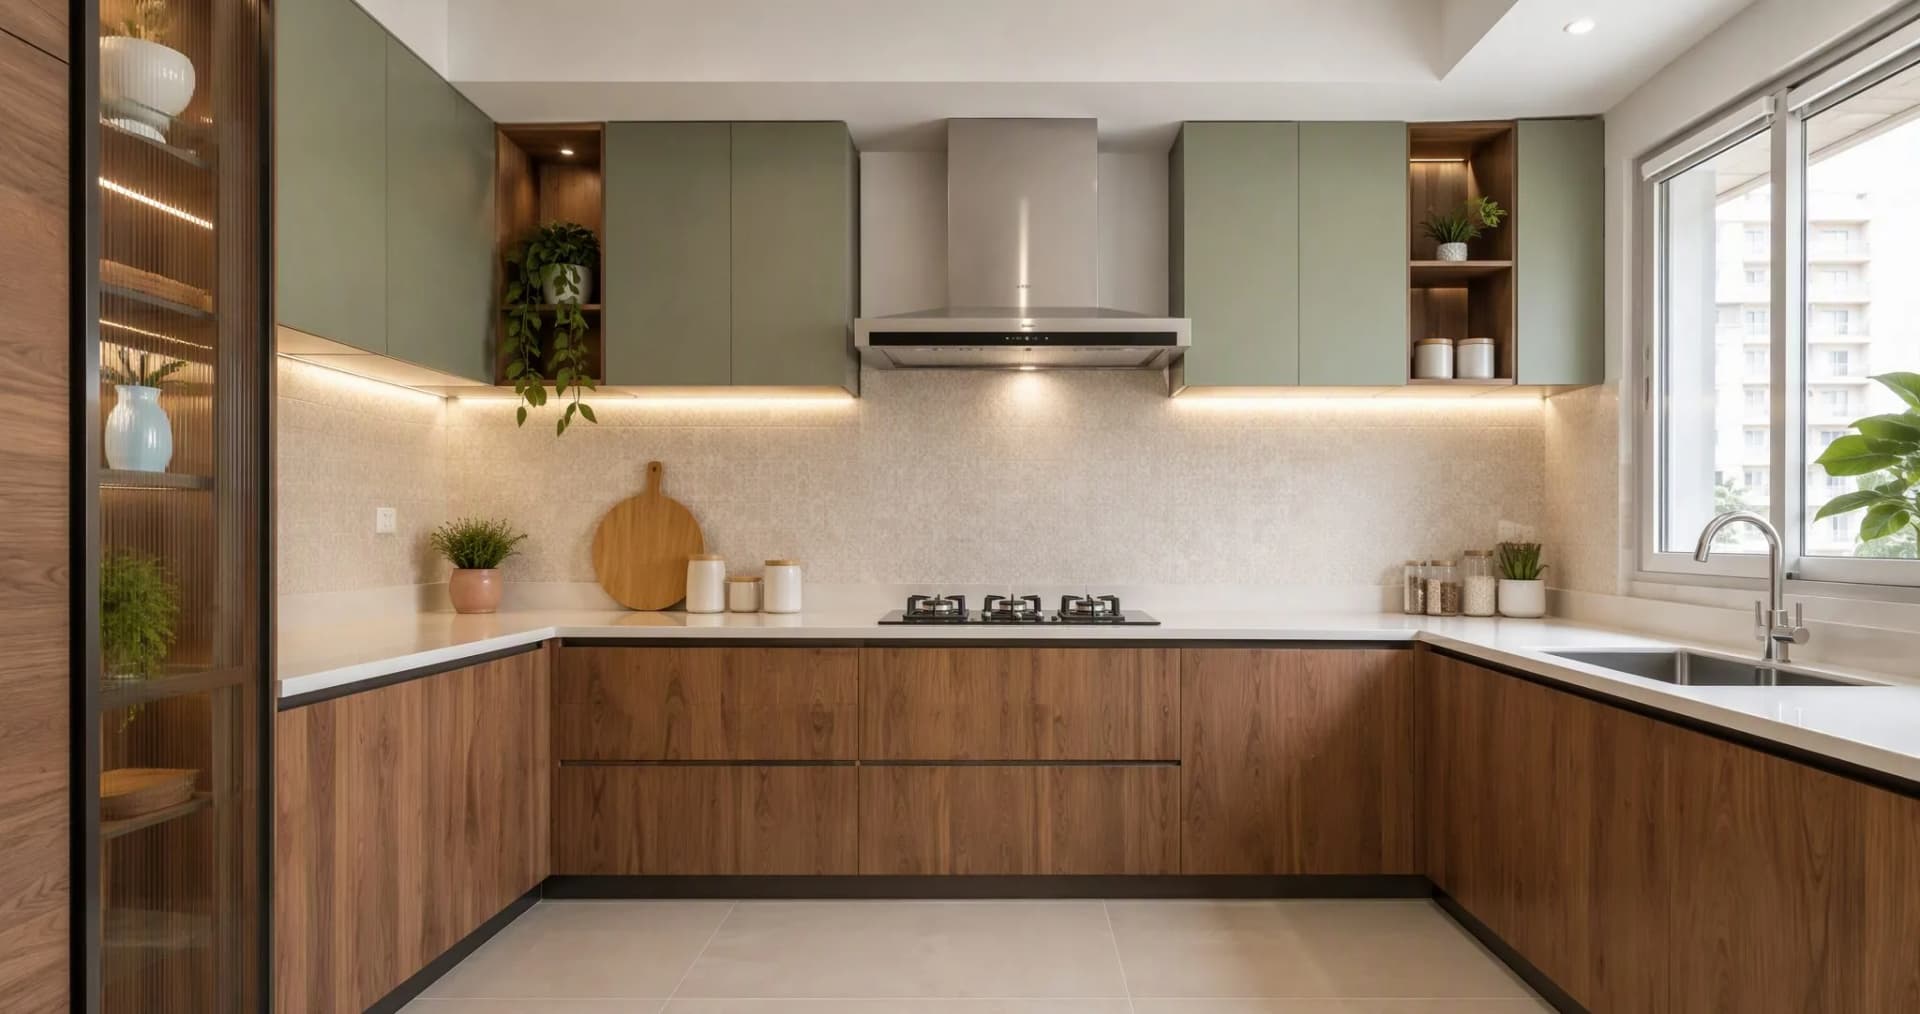
Top Tips to Know Ahead of Your Brand-New Kitchen
A kitchen is the one room where a wrong decision gets rubbed in your face three times a day. Lock these ten decisions — layout, storage, materials, electricals, chimney, budget — before a single cabinet goes into production, and your new kitchen will cook as beautifully as it looks.
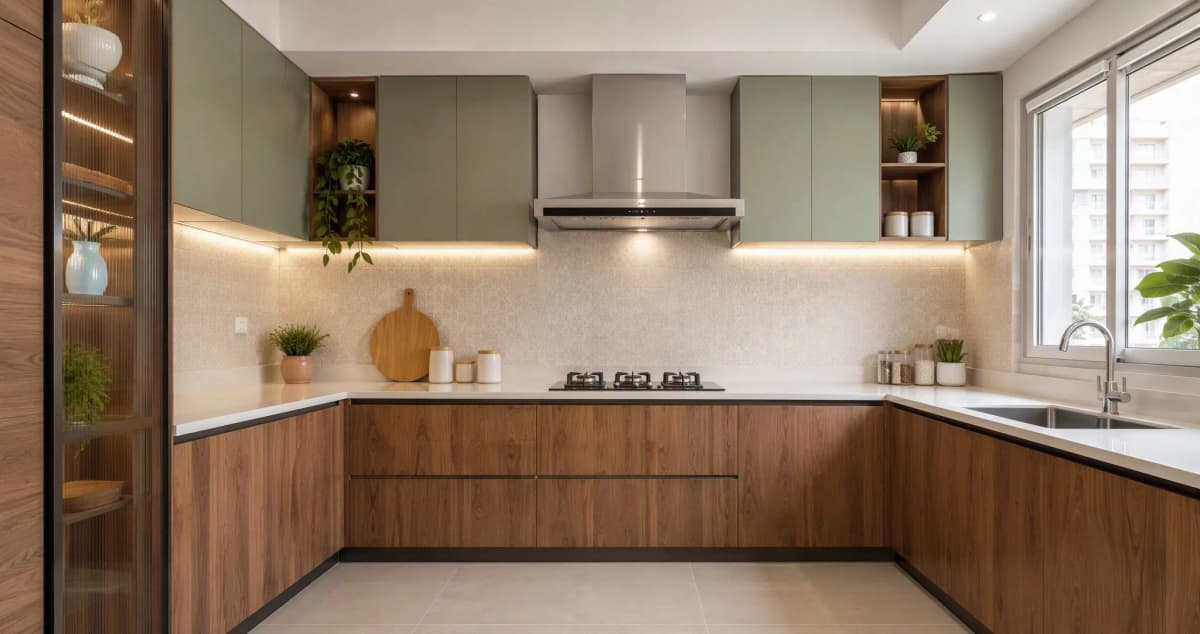
The ten decisions to lock before work starts
- Layout first, looks later. Fix the work triangle — sink, stove, fridge 4–9 ft apart — before picking a single colour.
- Storage by habit. Count what you actually own (spice tins, pressure cookers, thalis) and design modules around it.
- BWP below, MR above. Boiling-water-proof plywood (IS 710) for base units; MR (IS 303) is fine for wall cabinets and lofts.
- Electricals on paper before tiling. 6–8 points minimum; moving a socket after the dado is fixed costs real money.
- Chimney decided with the design. 1,000–1,500 m³/hr suction for Indian cooking; the duct route shapes the cabinets.
- Budget honestly. ₹1,200–₹2,500 per sq ft is the realistic band; appliances and accessories are extra.
1. Nail the layout and the work triangle
Every efficient kitchen — from a 50 sq ft galley to a 150 sq ft island layout — is built on one idea: the work triangle. Your three most-used points are the sink, the stove and the refrigerator, and the distances between them decide whether cooking feels like a dance or a commute.
- 4–9 feet per side. Closer than 4 ft and you have no landing space; farther than 9 ft and every meal is a workout.
- 13–26 feet total perimeter. This is the sweet spot ergonomic studies keep landing on.
- Keep the triangle clear. No dustbin, tall pantry unit or island corner should cut through it.
Which shape the triangle takes depends on your room:
| Layout | Best for | Watch out for |
|---|---|---|
| Straight / single wall | Studios and very small kitchens under ~45 sq ft | Triangle collapses into a line — keep sink and hob at least 3 ft apart with landing space beside each |
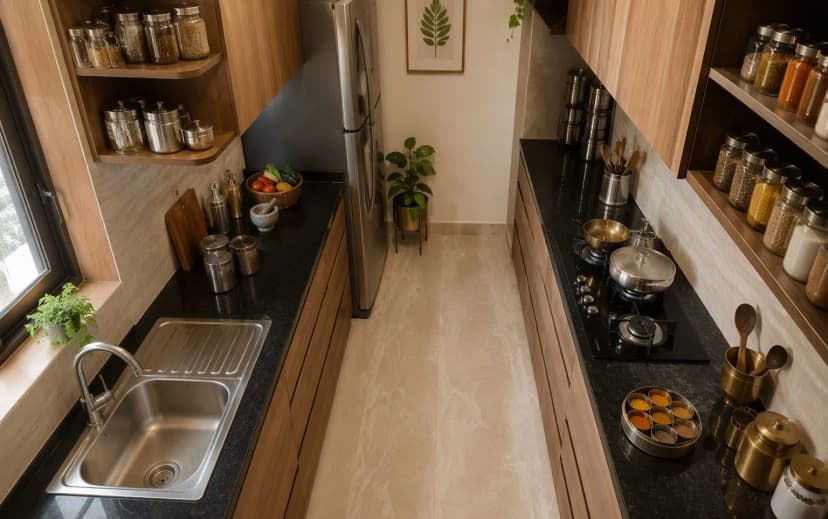
| Parallel (galley) | Long narrow rooms — the classic Indian apartment kitchen | Keep 4–4.5 ft between counters; under 39 inches and two people can't pass |
| L-shaped | Open-plan homes; the most forgiving layout | Corner goes dead without a carousel or magic-corner unit |
| U-shaped | Bigger kitchens, two cooks, heavy storage needs | Don't squeeze it under ~8 ft width; counters pinching in kill circulation |
| Island | Large open kitchens that double as social space | Needs 3.5–4 ft clearance on all sides; in most Indian flats a peninsula works better |
A note on counter height: the standard 34–36 inches suits an average adult, but if the primary cook is notably taller or shorter, adjust by an inch or two — you'll chop vegetables at this height for the next fifteen years. Many Indian kitchens also keep the hob counter 2 inches lower so the flame sits at a comfortable level with a heavy kadhai on top.
2. Plan storage around how you actually cook
The most common regret in a new kitchen isn't the colour — it's the storage. Before any design discussion, do a kitchen audit: open every drawer and shelf in your current kitchen and list what you own. Indian kitchens carry loads that catalogues from other countries never imagine: a pressure cooker (or three), a masala dabba, a wet grinder, idli plates, big thalis, 5-litre oil tins, atta containers and a tawa collection.
Then zone the storage to the workflow:
- Cooking zone (around the hob): deep drawers for pots and kadhais, a spice pull-out or drawer insert within one step, oil and ghee bottles in a narrow bottle pull-out.
- Washing zone (around the sink): cutlery and everyday plates in the nearest drawer or the unit above, detergents under the sink in a tilt-out or on a tray — never loose.
- Storage zone (near the fridge): pantry pull-outs or tall units for groceries, grains and snacks, so restocking the fridge takes one trip.
- Appliance garage: a dedicated counter stretch or shuttered unit for the mixer-grinder, toaster and kettle — plugged in, ready to use, off the main prep counter.
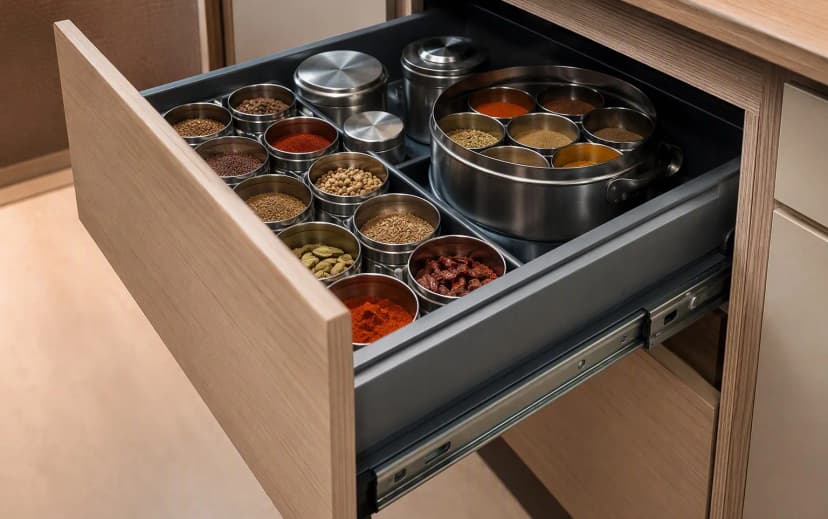
Drawers beat shelves below the counter — every single time. A shelf forces you to kneel and excavate; a deep drawer on soft-close channels brings the entire contents out to you in one pull. Budget kitchens are often quoted with shelves because they're cheaper; upgrading the three drawers under the hob is the single highest-value hardware spend in the whole kitchen.
And don't forget the vertical: lofts above wall cabinets swallow seasonal cookware, festival serveware and bulk grocery buys. In a compact Indian kitchen, the space between the wall cabinet and the ceiling is either storage or a grease shelf — make it storage.
Tandem boxes vs channels: Ask your vendor specifically for tandem boxes (metal-sided drawer systems from brands like Hettich, Ebco or Blum) rather than basic channel-and-wood drawers under heavy cookware. Rated to 30–45 kg, they shrug off a drawer full of steel. Mid-range hardware runs ₹300–₹500 per set; premium European ₹600–₹1,000 — and it's the part of the kitchen you touch fifty times a day.
3. Choose materials that survive an Indian kitchen
An Indian kitchen is a hostile environment: steam from pressure cookers, oil aerosols from tadka, turmeric that stains on contact, and a monsoon season that tests every glue line. The material palette has to be chosen for that reality, not for a showroom photograph.
Carcass: the skeleton
The rule Indian carpenters and honest vendors agree on: BWP plywood (IS 710) below, MR or BWR (IS 303) above. Base units live with wet mops, sink splashes and steam; boiling-water-proof ply is the only sensible choice there. Wall units and lofts stay dry, so moisture-resistant ply saves money without risk. The full comparison is in our guide to marine vs commercial plywood, and the cabinet-specific deep-dive is in how to choose plywood for kitchen cabinets.
| Material | Cost (per sq ft) | Verdict |
|---|---|---|
| BWP / marine plywood (IS 710) | ₹110–₹160 | Base units, sink zone — the default for quality builds |
| BWR plywood (IS 303) | ₹80–₹120 | Wall units and dry zones — solid value |
| MR plywood (IS 303) | ₹55–₹95 | Lofts and wall units only — never near water |
| MDF | ₹50–₹70 | Shutter substrate in dry spots at most; swells if wet |
| Particle board | ₹35–₹50 | Avoid in Indian kitchens — moisture and screw-holding are both weak |
Whatever grade you're promised, verify it before the sheets are cut — the stamp, the edge ply count and the tap test are all in our field guide to identifying quality plywood.
Shutters: the face
- Laminate (₹50–₹250/sq ft by grade): the workhorse. Matte and textured laminates hide fingerprints and minor scratches; 1mm thickness on shutters. Our laminate selection guide covers grades and finishes.
- Acrylic (₹300–₹500/sq ft): mirror-gloss premium look, but shows every fingerprint near the hob. Best used on upper cabinets, away from little hands and oily fingers.
- PU / lacquer (₹5,000–₹7,000/sq ft kitchens): the luxury tier — beautiful, repairable, but priced for it.
- Membrane: seamless wrapped finish at mid-range prices, but keep it away from the chimney zone — sustained heat lifts the foil.
The crowd-pleasing Indian combination: matte laminate on the hardworking base units, acrylic or gloss laminate on the uppers — the shine sits at eye level where it gets admired, not at hand level where it gets smudged.
4. Pick the countertop for your cooking style
The counter is where hot tawas, turmeric, oil and heavy pressure cookers land daily. Choose for your worst cooking day, not your best.
| Material | Cost (per sq ft) | Strengths | Weakness |
|---|---|---|---|
| Granite | ₹150–₹400 (premium to ₹2,000) | Handles direct heat, decades of life, local availability | Porous — needs sealing; patterns are busy for some tastes |
| Quartz | ₹400–₹800 | Non-porous, stain-proof, uniform modern look | Can scorch under a screaming-hot kadhai — trivet discipline required |
| Marble | ₹250–₹700 | Beautiful, cool surface for rolling dough | Stains with turmeric, etches with lemon — high maintenance |
| Solid surface (Corian) | ₹700–₹1,500 | Seamless joints, repairable | Scratches and scorches — cutting boards and trivets always |
The default for heavy Indian cooking is dark granite — it takes a hot pan straight off the flame, forgives turmeric spills wiped promptly, and costs half of quartz. Choose quartz when your cooking is lighter and you prize the seamless, pale, stain-proof look. Whatever you choose, specify the counter before cabinet production: base unit height is built to the slab thickness.
5. Map electricals, plumbing and the chimney early
These are the decisions that are free on paper and expensive in plaster. Lock them before tiling and before cabinet drawings are finalised.
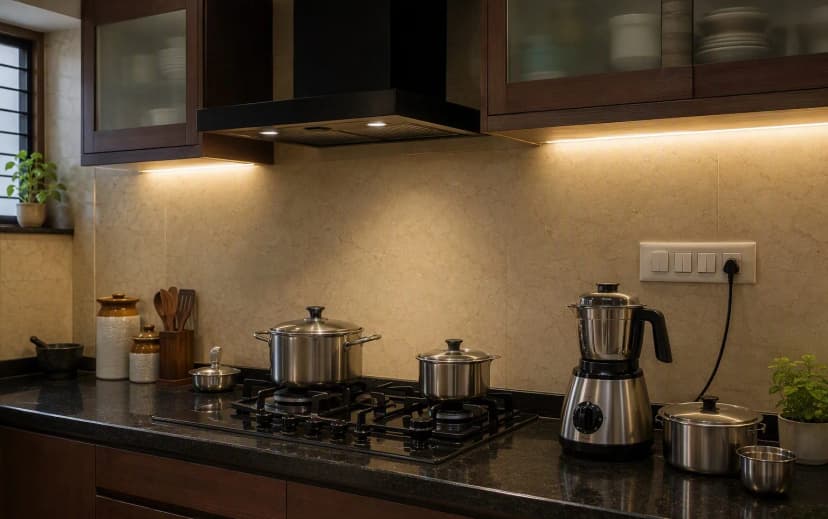
Electrical points
- Dedicated points: refrigerator, chimney, microwave/OTG, water purifier, dishwasher (if planned), hob ignition.
- Counter sockets: minimum two 6A sockets near the appliance stretch for the mixer-grinder, kettle and toaster — plus one spare. You'll add an appliance within two years; everyone does.
- 16A points for the oven and any heavy appliance; a separate MCB circuit for the kitchen is cheap insurance.
- Height matters: counter sockets sit ~6 inches above the counter, inside the dado band — mark them with the tile layout, not after it.
The chimney
Indian cooking — tadka, deep frying, pressure-cooker steam — needs real extraction: 1,000–1,500 m³/hr suction, ducted (not ductless) wherever the building allows, mounted 24–30 inches above the cooktop. Budget ₹12,000–₹30,000. Crucially, choose the model before cabinet design: its width, duct diameter and route to the outside wall shape the cabinets around it. A chimney bought after the cabinets arrive is a compromise waiting to happen.
Plumbing
- Sink position should stay close to the existing waste line — moving it across the room means floor chasing and slope problems.
- Decide the water purifier location now: it needs an inlet, a drain and a socket together.
- Specify a single large bowl (or bowl-and-a-half) sink — Indian cooking vessels are big, and a double bowl of two small sinks fits neither a kadhai nor a pressure cooker.
Gas line: If you're moving from a cylinder to a piped gas connection (PNG), the regulator position and the copper pipe route must be in the drawings — the hob cabinet needs cut-outs and ventilation as per the gas utility's rules. Retrofitting this after installation means dismantling finished cabinets.
6. Layer the lighting — one tube light is not a plan
A single ceiling light puts you in your own shadow at the counter, exactly where the knife is. A working kitchen needs three layers:
- Ambient: ceiling lights or a panel for overall illumination — neutral white (4000K) renders food honestly.
- Task: under-cabinet LED strips lighting the prep counter and the hob zone. At ₹500–₹1,500 per strip, this is the highest-impact, lowest-cost upgrade in the entire kitchen. Plan the wiring with the electrical layout, not after.
- Accent: a light inside a glass-front crockery unit or over the breakfast counter — optional, but it makes the kitchen feel finished after dark.
7. Budget with the hidden costs in
"Per square foot" quotes cover cabinets, shutters and basic hardware — and stop there. A realistic Indian kitchen budget looks like this:
| Component | Typical range | Notes |
|---|---|---|
| Woodwork (cabinets) | ₹80,000–₹2,00,000 | 50–70% of the total; BWP base + MR walls is the value sweet spot |
| Countertop | ₹20,000–₹60,000 | Granite ₹150–₹400/sq ft + fitting ₹300–₹600/sq ft |
| Accessories | ₹10,000–₹1,00,000 | Pull-outs, tandem drawers, corner units — spend on the hob drawers first |
| Chimney + hob | ₹20,000–₹40,000 | Buy before design freeze so dimensions feed the drawings |
| Sink + faucet | ₹6,000–₹35,000 | Single large bowl in SS 304 is the dependable pick |
| Dado tiles | ₹80–₹200/sq ft installed | Often excluded from "per sq ft" quotes — ask explicitly |
| Electrical + plumbing changes | ₹15,000–₹50,000 | New points, MCB, pipe shifts, purifier inlet |
| Total, typical apartment kitchen | ₹1.3 lakh – ₹4.5 lakh | Economy from ~₹80,000; premium ₹3 lakh+ |
Three budgeting rules that prevent heartburn:
- Compare quotes line by line, not by the headline number. One vendor's "₹1,800/sq ft" includes tandem drawers; another's includes shelves. The material and hardware schedule matters more than the rate.
- Hold a 10–15% contingency. Wall corrections, extra sockets and that corner carousel you didn't know you needed will find you.
- Demolition and debris removal (₹2,000–₹5,000) are frequently not in the quote — ask before signing, not after the old kitchen is in the corridor.
And on timeline: plan 1–2 weeks for design finalisation, 3–5 weeks of factory production, and 5–10 days of on-site installation including counter, plumbing and electrical fit-out. Six to eight weeks end to end is honest; anyone promising two weeks is quoting you a site-built kitchen in disguise. Order appliances and the chimney in week one so their dimensions feed the drawings, and you avoid the classic delay where finished cabinets wait on a chimney that hasn't shipped. For more on avoiding vendor-stage traps, see common mistakes when buying interior materials.
The pre-start checklist
Before your kitchen goes into production
- Layout chosen and work triangle measured — 4–9 ft per side, nothing blocking the path
- Kitchen audit done — every appliance, vessel and container has a named home in the drawings
- Deep tandem drawers specified under the hob — not shelves
- BWP (IS 710) plywood confirmed for base units; wall units MR/BWR — stamps verified at delivery
- Shutter finish decided per zone — hardworking matte below, gloss above if you want shine
- Countertop material locked before cabinet production — base height depends on it
- Electrical map signed off — 6–8 points, counter sockets inside the dado band, 16A for oven
- Chimney model purchased or specified — suction 1,000+ m³/hr, duct route drawn
- Water purifier point (inlet + drain + socket) and PNG routing marked
- Quote compared line by line — materials, hardware brands, dado, demolition all in writing
- 10–15% contingency held; 6–8 week timeline accepted
Frequently asked questions
How much does a modular kitchen cost in India?
Which plywood is best for kitchen cabinets in India?
What is the kitchen work triangle and why does it matter?
Granite or quartz — which countertop is better for Indian cooking?
Laminate or acrylic — which shutter finish should I choose?
How many electrical points does a new kitchen need?
What chimney suction power does an Indian kitchen need?
How long does a modular kitchen take to install?
Planning your brand-new kitchen?
Bring your floor plan and your kitchen audit to the Evospace studio — we'll map the work triangle, specify the right plywood and hardware for each zone, and give you a line-by-line quote with no surprises hiding in it.
Get a Free Material Consultation