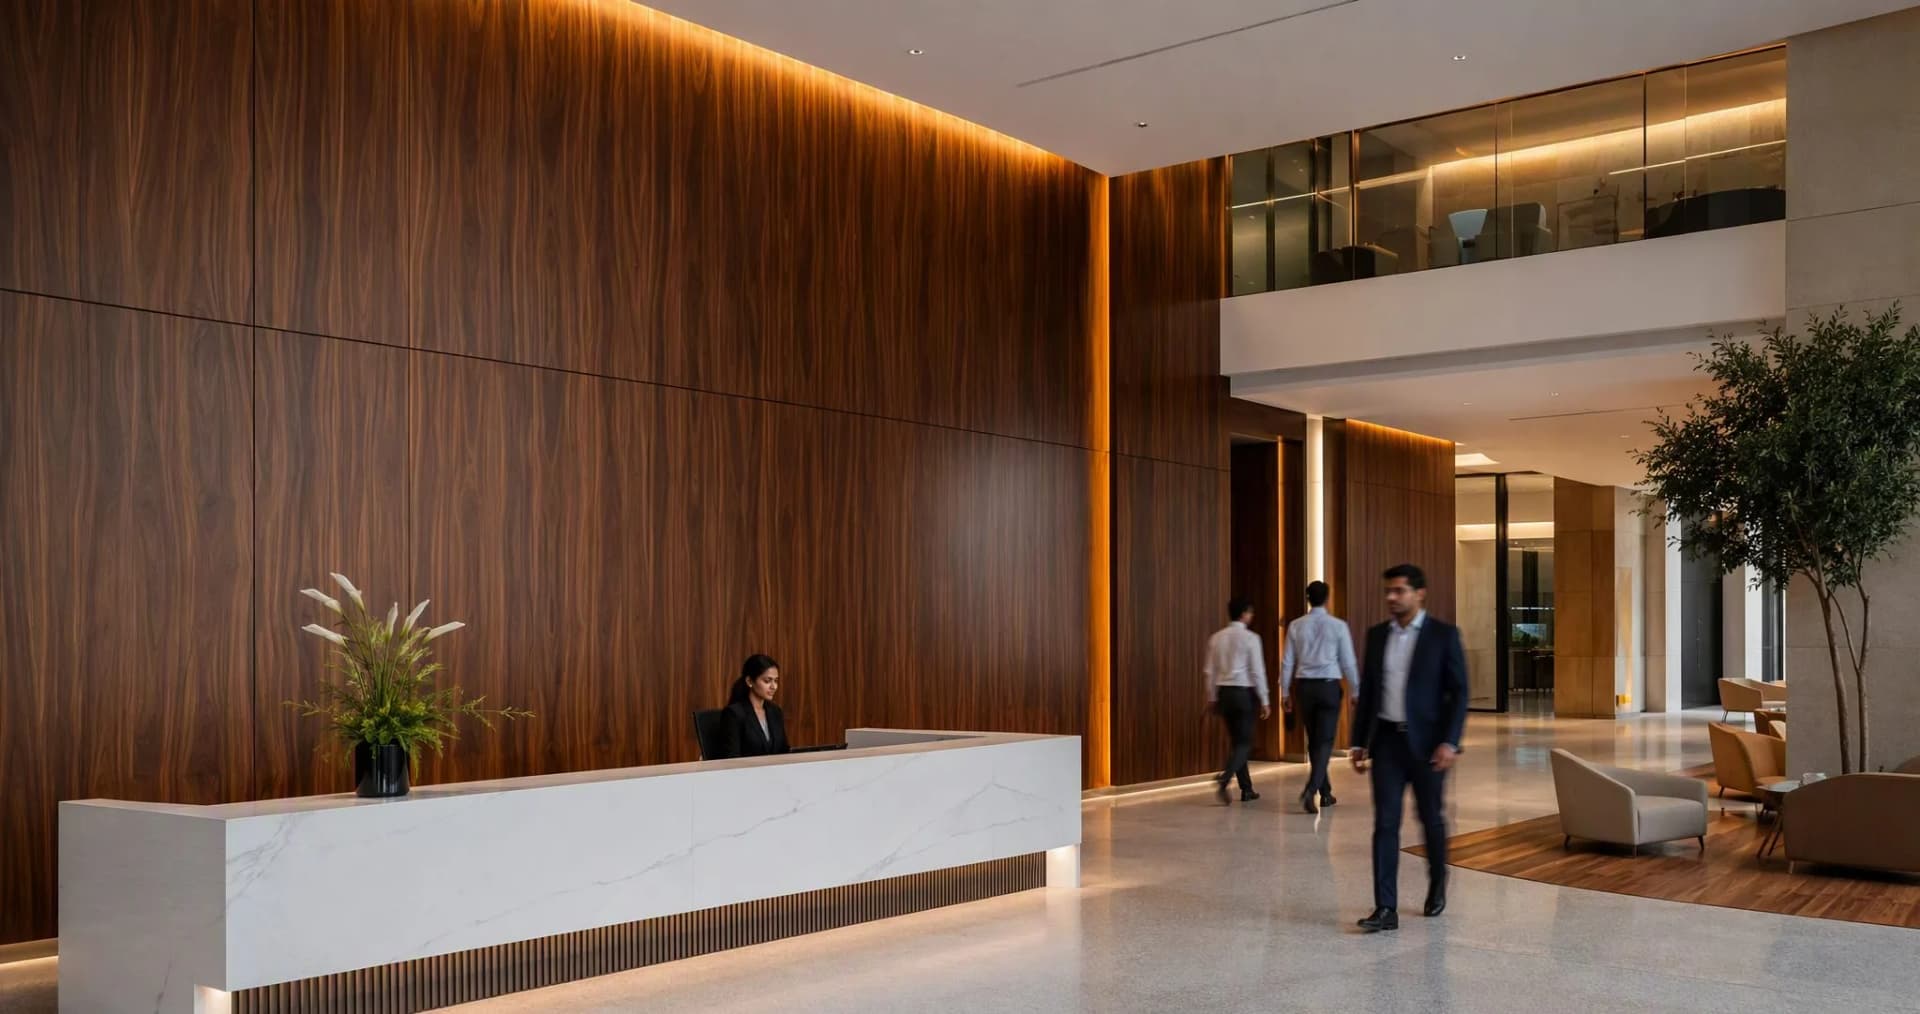
Why Architects Love Using Veneers in Commercial Spaces
Walk into almost any premium office lobby, hotel or boardroom in India and you're looking at veneer — not solid wood. That's not a compromise; it's a specification. Here's what architects know about veneer that most material guides never explain: the cost logic, the consistency problem, fire ratings, acoustics, and where veneer should not go.
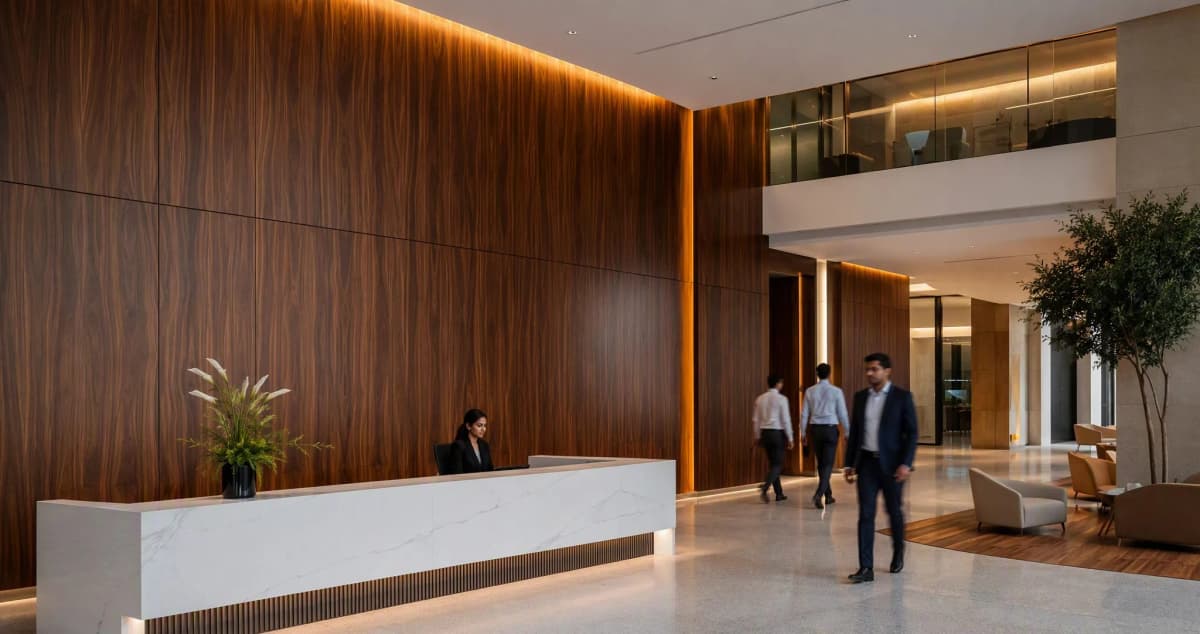
Why architects specify veneer — the 30-second answer
- Solid-wood beauty at 20–40% of the cost — critical when a project needs thousands of square feet of premium finish, not a single wardrobe.
- Consistency at scale: engineered veneers give identical grain and colour across entire floors; natural veneer gives controlled uniqueness in statement zones.
- It's a system, not a skin: on engineered cores (MDF, plywood, FR boards) veneer is lighter, flatter and more stable than solid timber in air-conditioned buildings.
- It passes code: pressed onto IS 5509 fire-retardant cores with the right finish, veneer works in lobbies and corridors that must meet fire norms.
- It earns green points: one log yields hundreds of sheets; FSC veneer + low-emission cores feed LEED, IGBC and WELL credits — and it repairs instead of replacing.
1. The five real reasons architects specify veneer
Ask an architect why the boardroom is veneered and you'll get an aesthetic answer: warmth, richness, the way grain catches grazing light. All true. But the specification survived value engineering, fire review and a sustainability audit — which means veneer won on five harder grounds.
1. Beauty that survives a spreadsheet
A commercial project doesn't need one beautiful panel — it needs two hundred. Solid walnut panelling for a hotel corridor would be a fantasy line item; the same corridor in American walnut veneer is a routine BOQ entry. Veneer is the only way to put genuine, non-repeating, touchable wood across commercial square footage without the budget collapsing. Typical saving versus solid timber of equivalent appearance: 60–80% on material.
2. Weight and stability that solid wood can't match
Veneer is pressed onto engineered cores — MDF, plywood, particleboard, FR boards. Those cores are dimensionally stable in a way solid timber never is: no warping, cupping or splitting through years of aggressive air-conditioning and monsoon humidity swings. Panels stay flat, joints stay tight, and the building's structure carries kilograms per panel instead of tens of kilograms. Doors, tall panels and ceiling-hung elements all become feasible.
3. Consistency — the problem only commercial projects have
In a home, a unique sheet is charming. On a hotel floor with 40 identical headboards, "unique" is a defect. Engineered (reconstituted) veneers solve this: plantation wood is dyed and restructured into sheets with controlled, repeatable grain and colour — panel 1 and panel 400 match. Natural veneers handle it differently: leaves from the same flitch are sequence-matched (book-matched, slip-matched) so variation becomes deliberate pattern rather than randomness.
4. It plays well with the technical checklist
Fire-retardant cores (IS 5509), acoustic backing, low-emission E0/E1 boards, PU coating systems — veneer is a face that sits on top of whatever performance layer the code demands. Solid wood can't be re-engineered this way; veneer is literally designed to be.
5. The sustainability argument clients now demand
One log yields a handful of solid boards — or hundreds of veneer sheets. For corporates chasing LEED, IGBC or WELL certification, FSC-certified veneer on low-emission cores is one of the easiest material credits to claim, and one of the few that also photographs well. Re-polishability seals the case: a veneered wall can be renewed in place rather than demolished and landfilled.
Veneer wins commercial specifications because it is the only material that is simultaneously premium-looking, affordable at scale, dimensionally stable, code-compatible and certifiably sustainable. Every alternative fails at least one of the five.
2. Veneer vs solid wood: the commercial math
Commercial interiors are bought by the square foot, not by the piece. Here's how the two compare on the factors that decide specifications, with indicative Indian price bands:
| Factor | Veneer on engineered core | Solid timber panelling |
|---|---|---|
| Material cost | Veneer sheets ₹1,800–9,000 per 4×8 ft face depending on species; pressed finished panels quoted per sq ft | Premium hardwood panelling typically 3–5× the veneered equivalent |
| Timber consumed | 0.5–0.6 mm of premium wood per panel | 18–25 mm of premium wood per panel |
| Weight | Light — standard hardware and subframes cope | Heavy — structural fixings, thicker sections, slower install |
| Stability in AC buildings | Engineered core stays flat through humidity swings | Moves, cups and checks; needs expansion detailing |
| Consistency over 100+ panels | Engineered veneer: exact; natural veneer: sequence-matched | Every board different; matching is a carpentry battle |
| Fire compliance | FR cores certified under IS 5509; rated assemblies available | Combustible throughout; treatment is superficial |
| Repair | Re-polish in place; single panel swap if severe | Refinishable, but heavier intervention |
This is why "just use solid wood" is rarely a serious proposal in a commercial tender: it multiplies cost, weight and risk while adding nothing the eye can detect at panel distance. Solid timber still owns structural and high-impact roles — handrails, stair treads, reception desk tops that take daily luggage abuse — which is why good specifications mix the two.
3. Natural vs engineered veneer at project scale
Commercial projects force a choice homeowners never face: which kind of veneer. The two behave like different materials at scale.
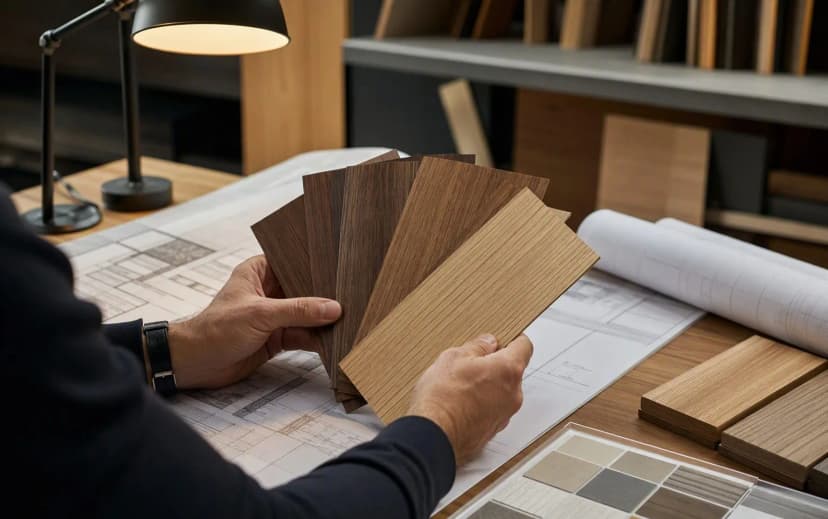
Natural veneer — teak, walnut, oak, wenge, ash — is sliced from real logs. Every flitch is unique, which is precisely its value in statement zones: the lobby wall, the boardroom table, the CEO's cabin. Indicative sheet prices (4×8 ft faces): teak ₹2,500–6,000, oak ₹2,800–7,000, American walnut ₹4,000–9,000, ash ₹2,200–4,500. The commercial risk is batch variation — solved by buying the entire flitch sequence up front and specifying the matching pattern (book, slip or random) in writing.
Engineered / reconstituted veneer (₹1,800–5,000 per sheet) is made from fast-growing plantation species — poplar, ayous — dyed and re-laminated into consistent "grain". It exists to answer the hotel-floor problem: hundreds of panels, one colour, no surprises, and a lighter conscience on slow-growing species. Smoked and dyed veneers extend the palette into tones nature doesn't offer.
The pattern in well-run projects: natural veneer where people stop and look; engineered veneer where they pass through. Lobby and boardroom in walnut; corridors, guest-room builtins and back-of-house in a matched engineered tone.
4. Fire ratings and acoustics: the technical case
This is where commercial specification parts company with residential buying. Two performance demands dominate: fire compliance and sound.
Fire. Wood finishes in Indian commercial buildings must respect the National Building Code, and the relevant material certification is IS 5509 for fire-retardant plywood and board: the standard demands a burning rate above 20 minutes and flame penetration time above 30 minutes, achieved by impregnating the core with retardant chemicals. Veneer itself is a thin face; the fire performance comes from the assembly — FR core + veneer + intumescent or FR-rated coating. The practical architect's rule: specify the FR-rated core and coating as one tested system, demand the certificate with the delivery, and expect treated veneer to run slightly darker — order a treated sample before committing to a quantity. (International projects use the ASTM E84 class system: Class A for egress routes, B for corridors, C within rooms.)
Acoustics. Open offices, boardrooms and hotel lobbies fight echo. Veneer pressed onto grooved or perforated acoustic panels with absorptive backing turns a decorative wall into a sound-management surface — one reason slatted and fluted veneer walls have become the default language of premium Indian offices. The veneer carries the brand; the panel behind it carries the NRC rating.
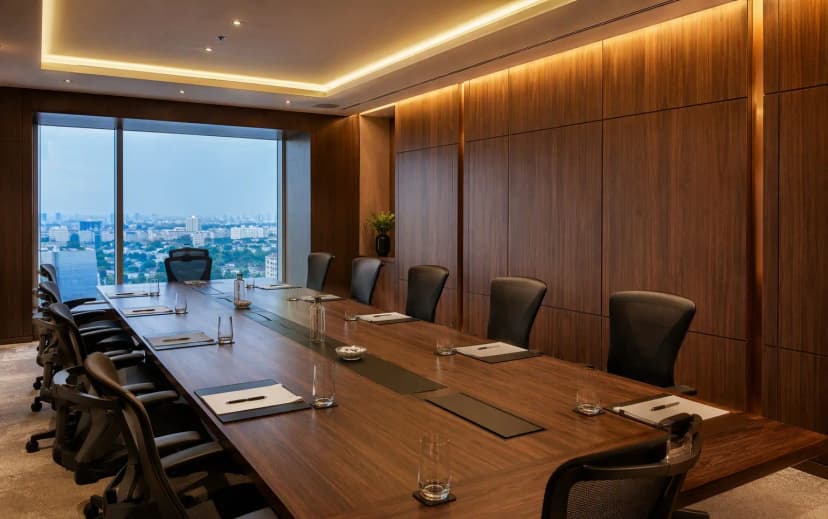
Lighting is the third technical lever. Grazing light across fluted or textured veneer amplifies depth; matte finishes reduce glare in work zones; a controlled gloss in a lobby adds drama. Architects choose the coating sheen as deliberately as the species — and grain direction quietly shapes perception: vertical grain heightens a room, horizontal calms it.
5. Where veneer goes (and where it doesn't)
The best commercial specifications are zoning exercises. Veneer is deployed where its strengths — beauty, warmth, repairability — matter, and kept away from the zones that destroy it. The map architects actually work from:
| Zone | Typical use | Verdict | Why |
|---|---|---|---|
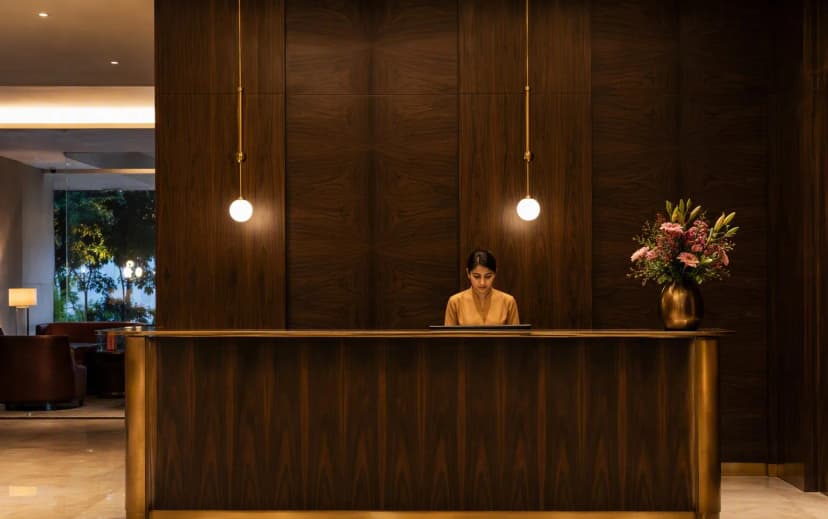
| Hotel / office lobby feature walls | Full-height panelling, book-matched faces | Specify | The brand-defining surface; low physical wear; grazing light rewards the grain |
| Reception desks | Fronts and side panels | Specify, detailed | Veneer above the impact line; metal or HPL kick zone below |
| Boardrooms & executive cabins | Wall panels, conference tables, credenzas | Specify | Presence and acoustics; moderate use; PU finish handles contact |
| Hotel guest rooms | Headboards, wardrobes, TV panels | Specify (engineered) | Warmth at scale; engineered veneer keeps 40 rooms consistent |
| Restaurants & bars | Bar fronts, wall panels, booth backs | With care | Above elbow height, yes; counter tops and kick zones shift to stone/HPL/metal |
| Retail interiors | Display walls, premium shelving | With care | Beautiful backdrops; expect periodic re-polish in high-touch seasons |
| Auditoriums & institutions | Acoustic veneer panels | Specify | Sound absorption + warmth in one assembly; FR core mandatory |
| Workstations & high-wear furniture | Desktops, drawers, cabinets | Avoid | Laminate/HPL territory — daily abrasion beats any polish |
| Washrooms & wet zones | Vanities, cubicles | Avoid | Porous face + standing humidity = lifted, clouded veneer |
| Exterior / semi-outdoor | Facade soffits, entry canopies | Avoid | UV and rain destroy polish and glue lines; use compact laminate or WPC |
The same zoning logic governs homes, by the way — the residential version of this map is in Veneer vs Laminate: Which Is Better for Modern Indian Homes. And whatever the face, the core underneath must match the moisture zone — see Marine vs Commercial Plywood.
6. How architects write the specification
"Veneer" on a drawing means nothing until the spec answers six questions. This is the structure that separates projects that age gracefully from projects that generate snags:
- Species and type. Natural (name the species and cut — crown, quarter, rotary) or engineered (name the series). Lock the flitch or batch at order time, not at delivery.
- Matching pattern. Book-matched for symmetrical drama, slip-matched for calm repetition, random for rustic energy. The match is a design decision, not a factory default.
- Core and grade. MDF vs plywood vs FR board, density, thickness, and the certification — IS 5509 where fire applies, E0/E1 for emissions, plus the moisture grade the zone demands.
- Coating system. Melamine for matte natural looks in low-touch zones; PU for hand-contact surfaces; intumescent or FR-rated coats where the fire consultant requires them. Sheen is specified, not assumed.
- Edge and joint detailing. Raw veneer edges peel; every spec needs edge treatment — lipping, banding, shadow gaps or metal trims — drawn, not implied.
- Maintenance and replacement plan. Re-polish cycles, approved cleaning agents, and an attic stock of extra sheets from the same batch for future panel swaps. The building will outlive the first scratch.
The same six questions apply to your wardrobe and TV wall — just with the budget of one home instead of one hotel. Our residential selection framework lives in How to Choose the Right Interior Design Materials for Your Home in Bangalore, and the laminate side of the decision in Top Benefits of Using Laminates in Interior Design.
The specification checklist
Before veneer goes into a commercial BOQ
- Zone mapped: statement walls and boardrooms = veneer; workstations, wet zones, exteriors = other materials
- Natural veneer for focal zones, engineered veneer for long matched runs — flitch/batch locked in writing
- Matching pattern specified: book, slip or random — with a control sample approved
- Core named with certification: FR board (IS 5509) where code applies, E0/E1 emissions, moisture grade per zone
- Coating system chosen: melamine for low-touch matte, PU for hand-contact, FR-rated where required
- Fire-retardant treated sample reviewed before bulk order — treatment darkens the tone
- Edges and joints detailed on drawings — no raw veneer edges anywhere
- Acoustic backing specified where the wall must absorb sound, not just look warm
- Lighting plan respects the finish: grazing light for texture, matte where glare distracts
- Attic stock of same-batch sheets purchased for future panel replacement
Frequently asked questions
Why do architects prefer veneer over solid wood in commercial projects?
Five reasons: cost (premium wood look at a fraction of solid timber across thousands of square feet), weight (engineered cores are far lighter), consistency (engineered veneers match across entire floors), stability (cores don't warp in air-conditioned buildings), and sustainability (one log yields hundreds of sheets, supporting LEED/IGBC credits).
Can veneer meet fire-safety requirements in commercial buildings?
Yes, as an assembly. Veneer pressed onto fire-retardant cores certified under IS 5509 (burning rate >20 min, flame penetration >30 min), combined with the right coating, allows wood panelling in lobbies and corridors. The architect specifies the FR core and finish as one system and demands the certificate with delivery.
Where is veneer typically used in commercial spaces?
Wherever first impressions and warmth matter: lobby feature walls, reception desks, boardroom panelling and tables, hotel headboards and wardrobes, retail displays, restaurant bar fronts, auditorium acoustic panels, and doors. High-wear work surfaces and wet zones shift to laminate, stone or solid surface.
Is veneer durable enough for high-traffic areas?
With the right system, yes: hardwood veneer on a high-density core, commercial-grade PU finish, and protected edges. Veneer's commercial advantage is repairability — scuffed panels re-polish in place. At luggage-impact heights, architects armour the kick zone with HPL or metal and let veneer float above.
Natural vs engineered veneer — which suits commercial projects?
Natural veneer (teak, walnut, oak) is unique per sheet — right for lobbies and boardrooms where variation is the point; buy the whole flitch sequence and specify the match. Engineered veneer is dyed plantation wood rebuilt into consistent sheets — right for hotel floors and corridors where panel 1 must match panel 400, at lower cost and lighter environmental pressure.
Does veneer help with LEED or IGBC certification?
Yes: material efficiency (hundreds of sheets per log), FSC-certified responsible forestry, low-emitting E0/E1 cores and low-VOC finishes, and extended service life through re-polishing all map to credits under LEED, IGBC and WELL.
How does veneer compare to laminate for commercial interiors?
They share buildings, not roles. Veneer delivers authentic depth and repairability for brand-defining zones; HPL delivers scratch, moisture and stain resistance with zero maintenance for workstations and high-wear furniture. Most well-run projects specify both, zone by zone.
What does wood veneer cost for commercial projects in India?
Indicative prices for 4×8 ft faces: teak ₹2,500–6,000, oak ₹2,800–7,000, American walnut ₹4,000–9,000, ash ₹2,200–4,500, engineered/smoked ₹1,800–5,000. Finished pressed panels are quoted per sq ft on the BOQ. Against equivalent solid timber, veneer typically saves 60–80% on material.
Specifying veneer for a commercial project?
Bring your drawings to the Evospace studio — species libraries, engineered ranges, FR-rated cores and coating samples under one roof, with batch locking and attic-stock planning built into the quote.
Get a Free Material Consultation